Simple, supportive, and paced for real life.
You'll always know what happens next, what it costs, and what you'll get. We move at the speed your household can handle.
-
1
Free · 15 minutes · phone or video
Discovery call
Fill in a short intake form, then we talk. Tell me what's not working and what's changing in your life. I'll tell you honestly whether I'm the right fit.
- Short intake form so the call is focused
- Your life stage, home and goals
- The first step that makes sense
-
2
60–90 minutes · from $250
Home Clarity Session
I come to your home (or join virtually) and see how the space works today: where things pile up, where the flow breaks, and what's worth keeping.
- Walk-through and measurements
- Problem zones and missed opportunities
- A clear recommendation for next steps
-
3
1–3 weeks
Clarity & planning
We decide what needs attention most and agree on the scope, timeline and investment before any design work starts.
- Functional layout planning
- Real-life flow built around your routines
- A written scope and quote
-
4
2–4 weeks
Design direction
A personal, practical direction for the space, presented so you can see it before you commit.
- Moodboards and colour guidance
- 2D layouts and, if you'd like, 3D renderings
- Furniture, decor and storage selections
- "Use what you have" integration
-
5
Timing depends on scope
Implementation
Do it yourself with my plan, or let me and my trusted partners bring it to life.
- Product sourcing and vendor coordination
- Setup, styling and on-site adjustments
- Functional placement for daily use
-
6
Ongoing, as needed
Follow-through
Families keep changing. When the next season arrives, a seasonal refresh helps the space evolve with you.
- Check-ins after setup
- Seasonal refreshes
- Support for the next life stage
One project, start to finish.
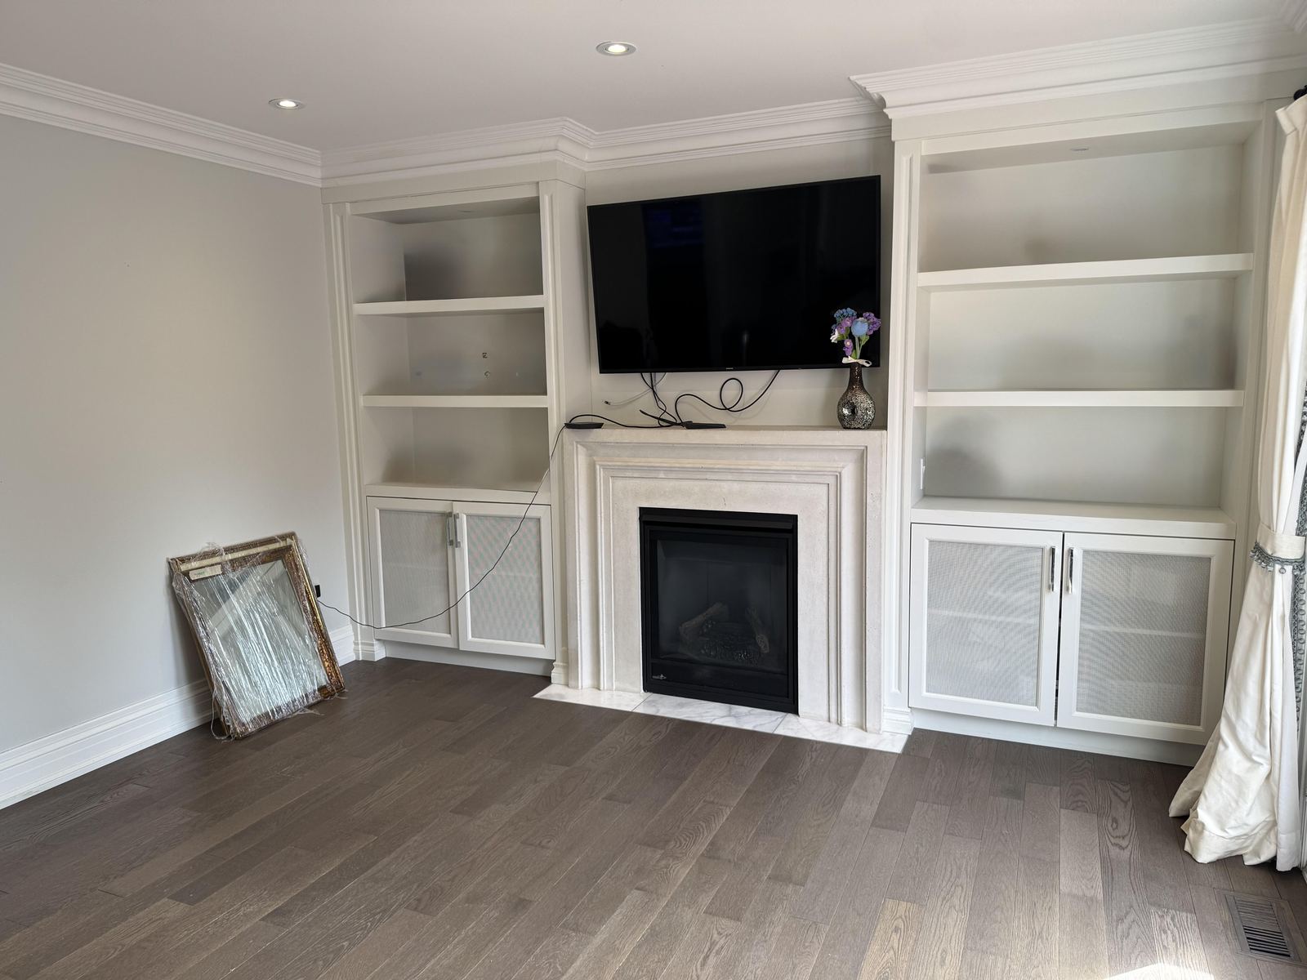
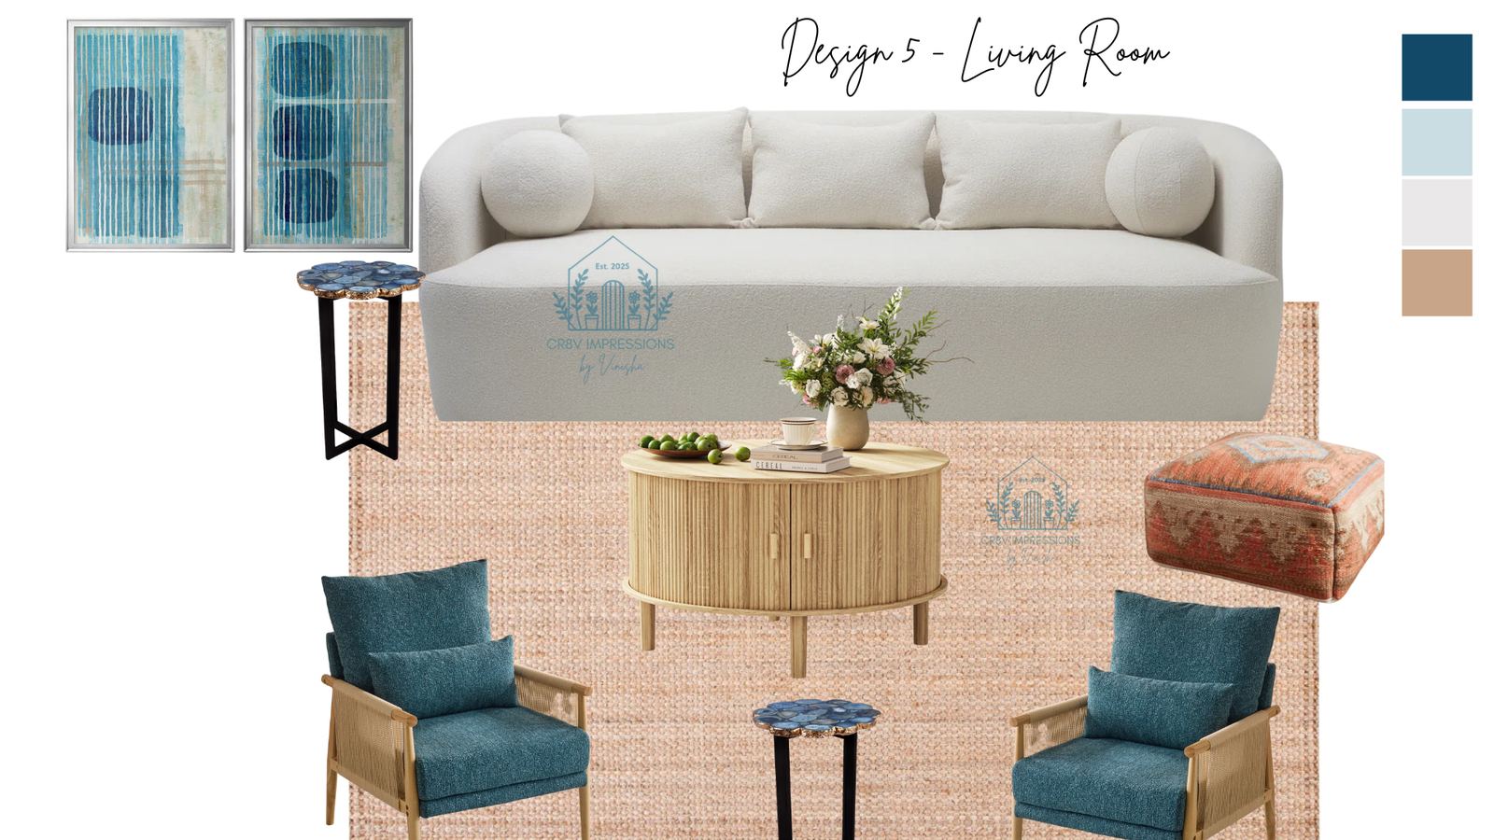
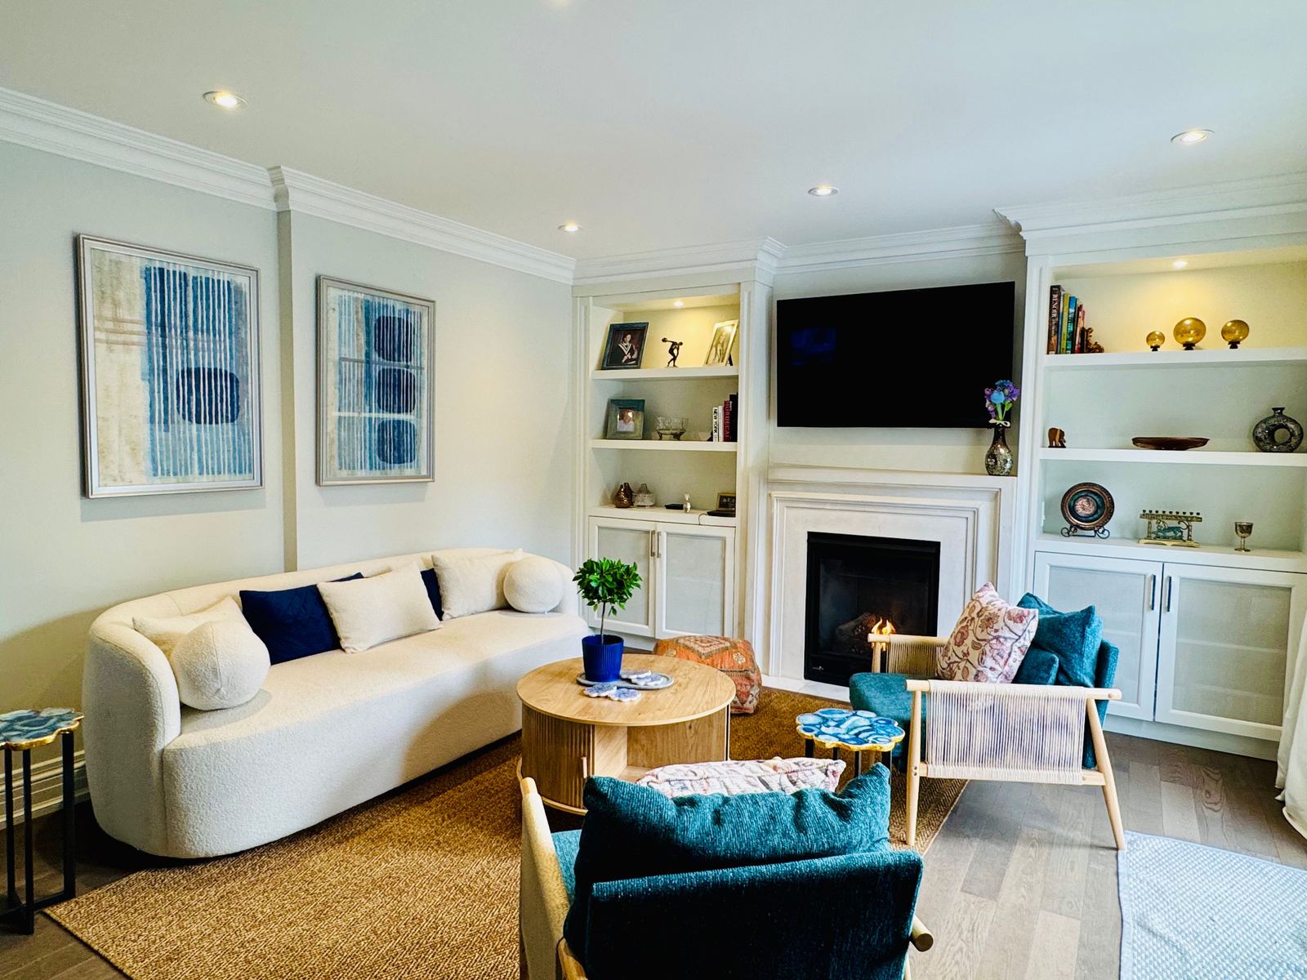
Four kinds of support, in any combination.
Clarity & planning
- In-home assessment and measurements
- Functional layout planning
- Real-life flow optimization
- Problem-solving around your routines
Design direction
- Moodboards tailored to your home
- Colour and styling guidance
- Use what you have
- Budget-conscious picks
Function
- Storage that evolves with life
- Toy, clothing and daily-use systems
- Multi-purpose room solutions
- Declutter and simplify guidance
Implementation
- Product selection
- Partner vendor recommendations
- Styling and setup
- Final refinement
Let's talk about your home.
The intake form takes about three minutes.