The New Nester
For expecting parents and new families preparing for a new chapter.
- Nursery & baby-ready setup
- Feeding and pumping zones
- Guest and support spaces
- Home prep for postpartum life
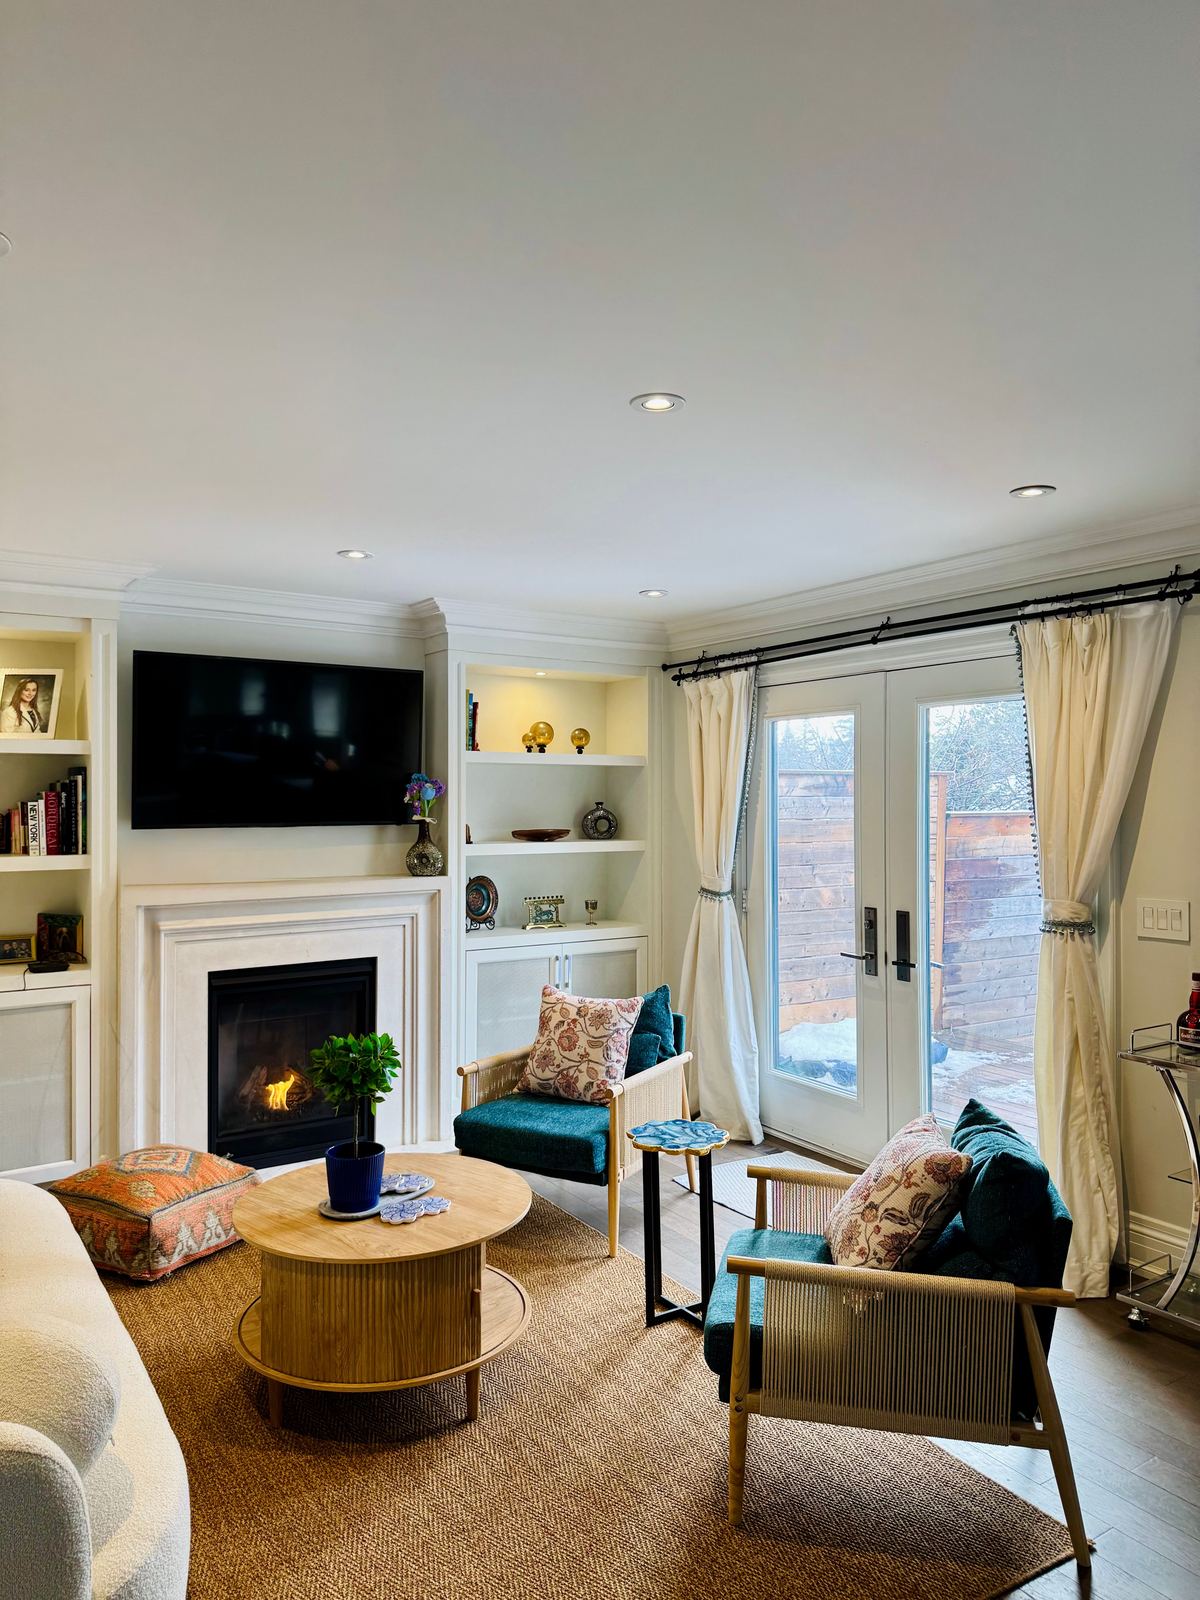
Home redesign, layout and styling across York Region and the GTA, for new families, growing families, empty nesters and everyone in between.
Most homes don't need more square footage. They need the rooms you already have to do a different job. Every project starts with where you are right now.
For expecting parents and new families preparing for a new chapter.

For toddlers, growing families and routines that keep changing.
For empty nesters, retirees and big transitions, when the home needs to feel like yours again.
You don't always need more space. You need the space you have to do a new job. Here's one ordinary three-bedroom home, and how its rooms change from one life stage to the next.
Tap each life stage to see the rooms change.
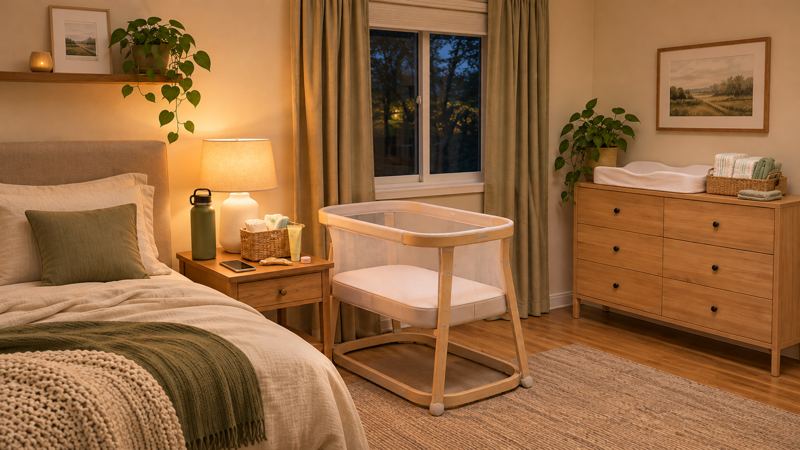
Expecting or newly home with baby: the spare room becomes a calm nursery, and the living room gets a feeding corner you can reach at 3 a.m.
You don't need a full makeover to work with me. Some families need one plan for one room. Others want everything handled from layout to the last cushion.
A 60–90 minute in-home or virtual session to find what your home actually needs, spot the problem zones, and leave with a clear next step.
From $250
A tailored moodboard, colour and styling guidance, and product picks that work with what you already own.
From $650
Measured floor plans and furniture layouts, plus realistic 3D views so you can see the room before you buy a thing.
Quoted per project
Full implementation, project management and on-site styling, coordinated with vetted partners. Seasonal refreshes keep the space working as routines shift.
Quoted per scope
Pre-listing staging plans, hands-on staging for vacant or occupied homes, and move-in consultations for buyers settling into their new place.
Four steps, starting with a free 15-minute call.
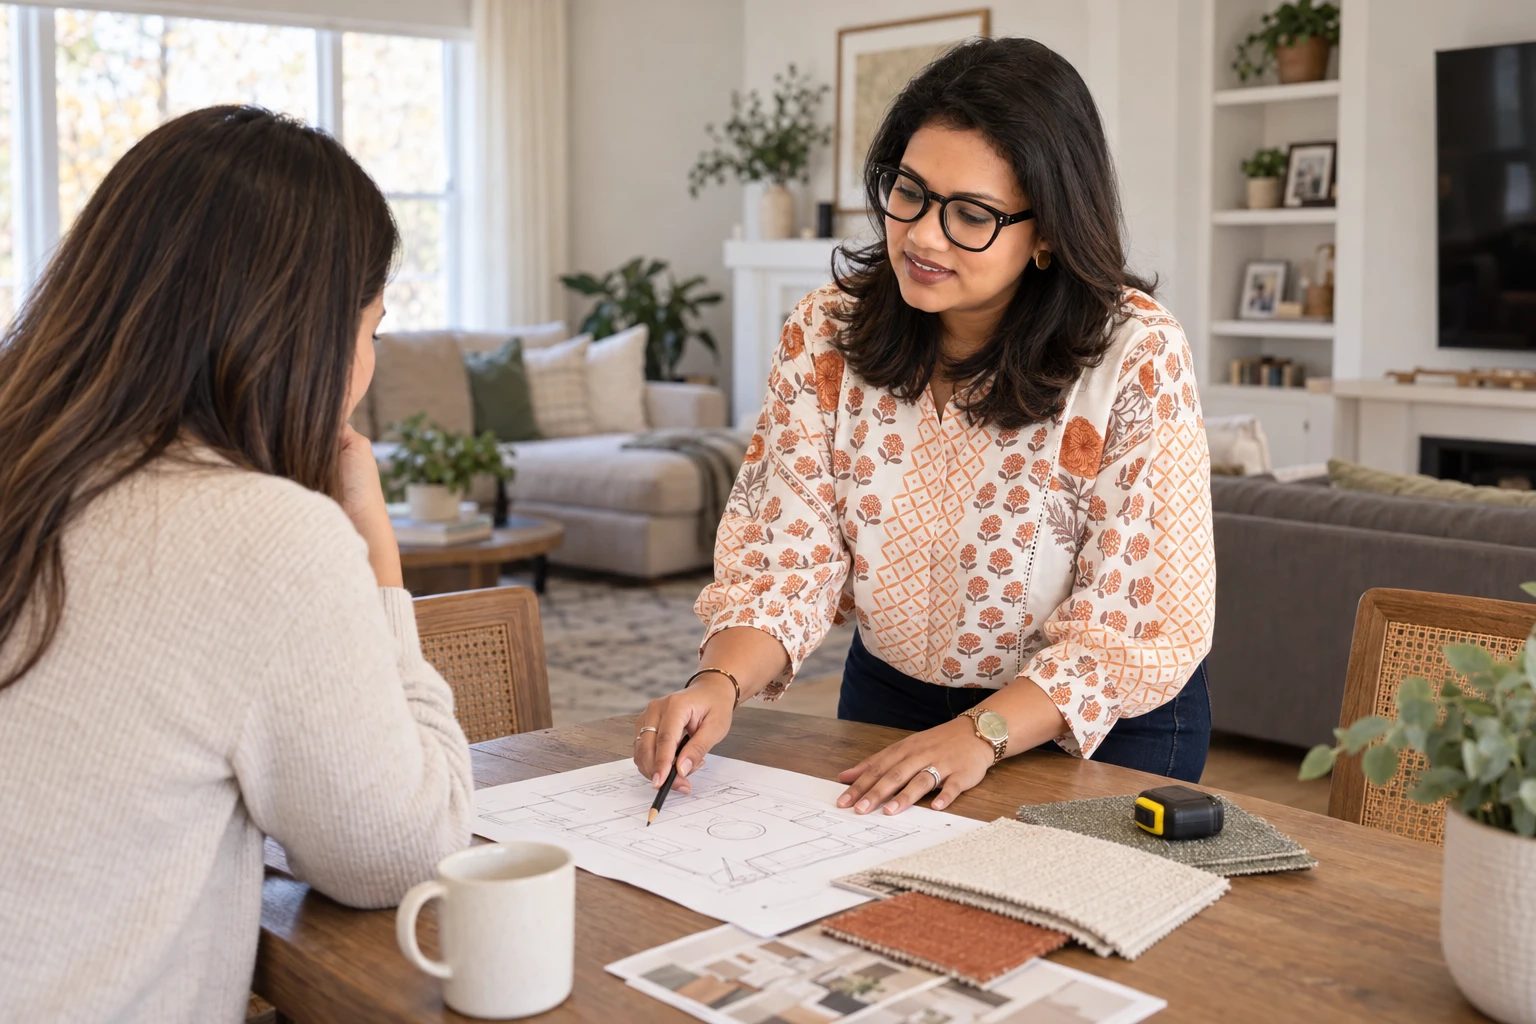
Tell me what's not working. We'll see if we're a good fit.
I walk your space, learn your routines, and recommend the right level of support.
Layouts, moodboards and 2D or 3D views, all built around how you live.
Sourcing, setup and styling, and a home that keeps evolving with you.
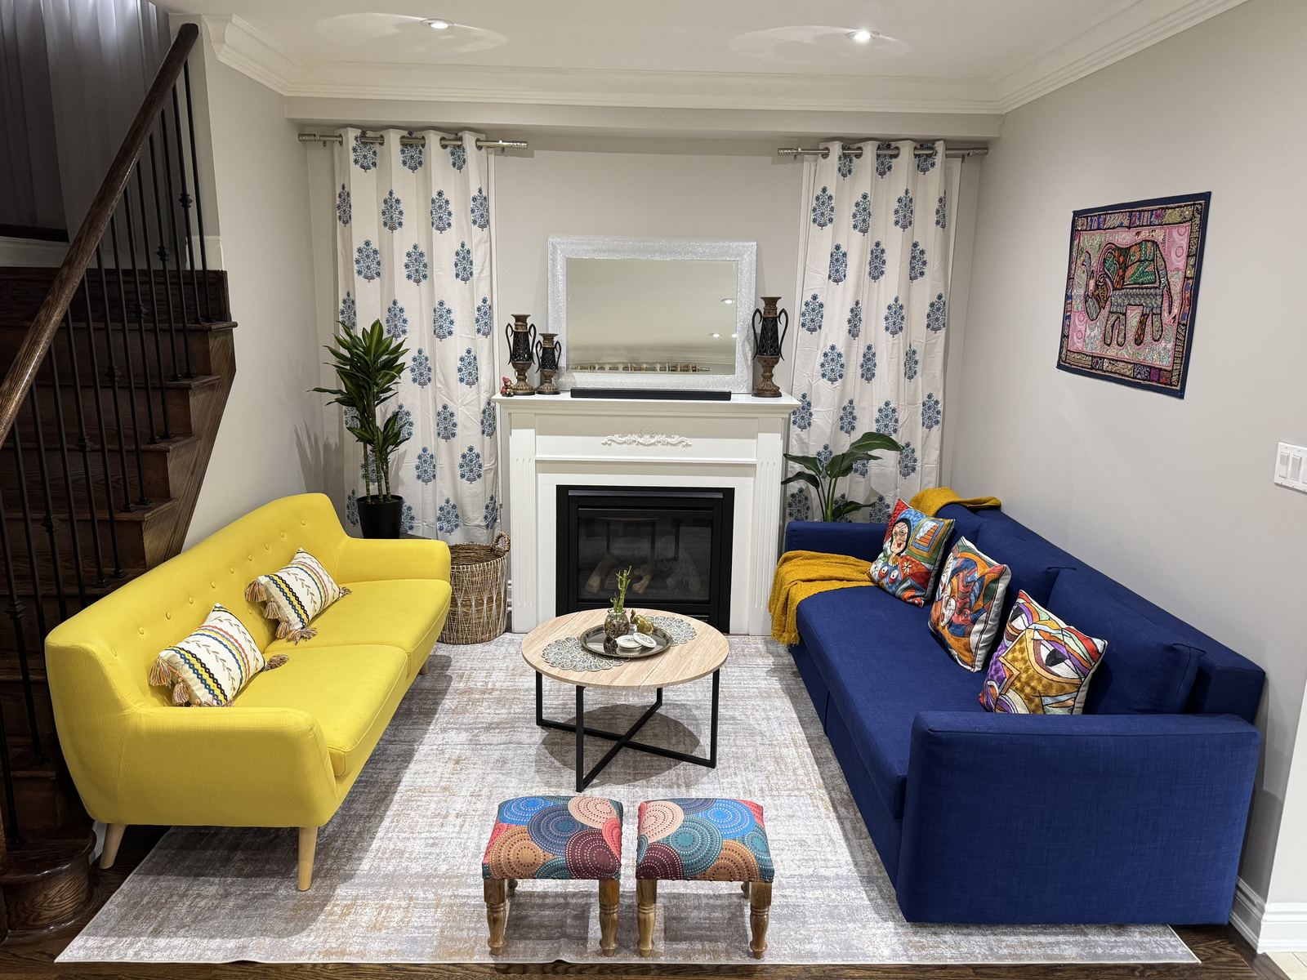
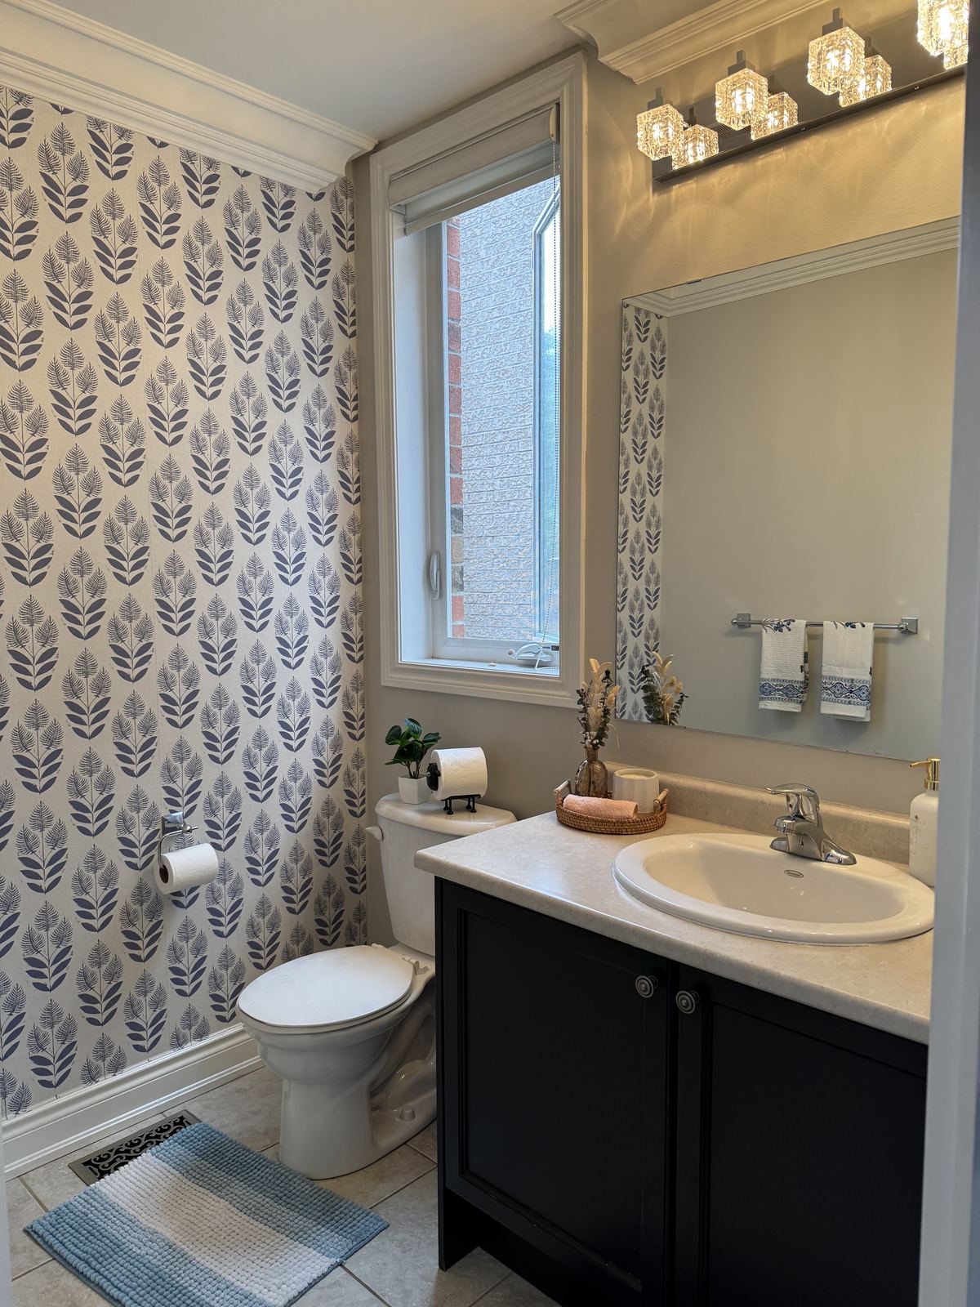
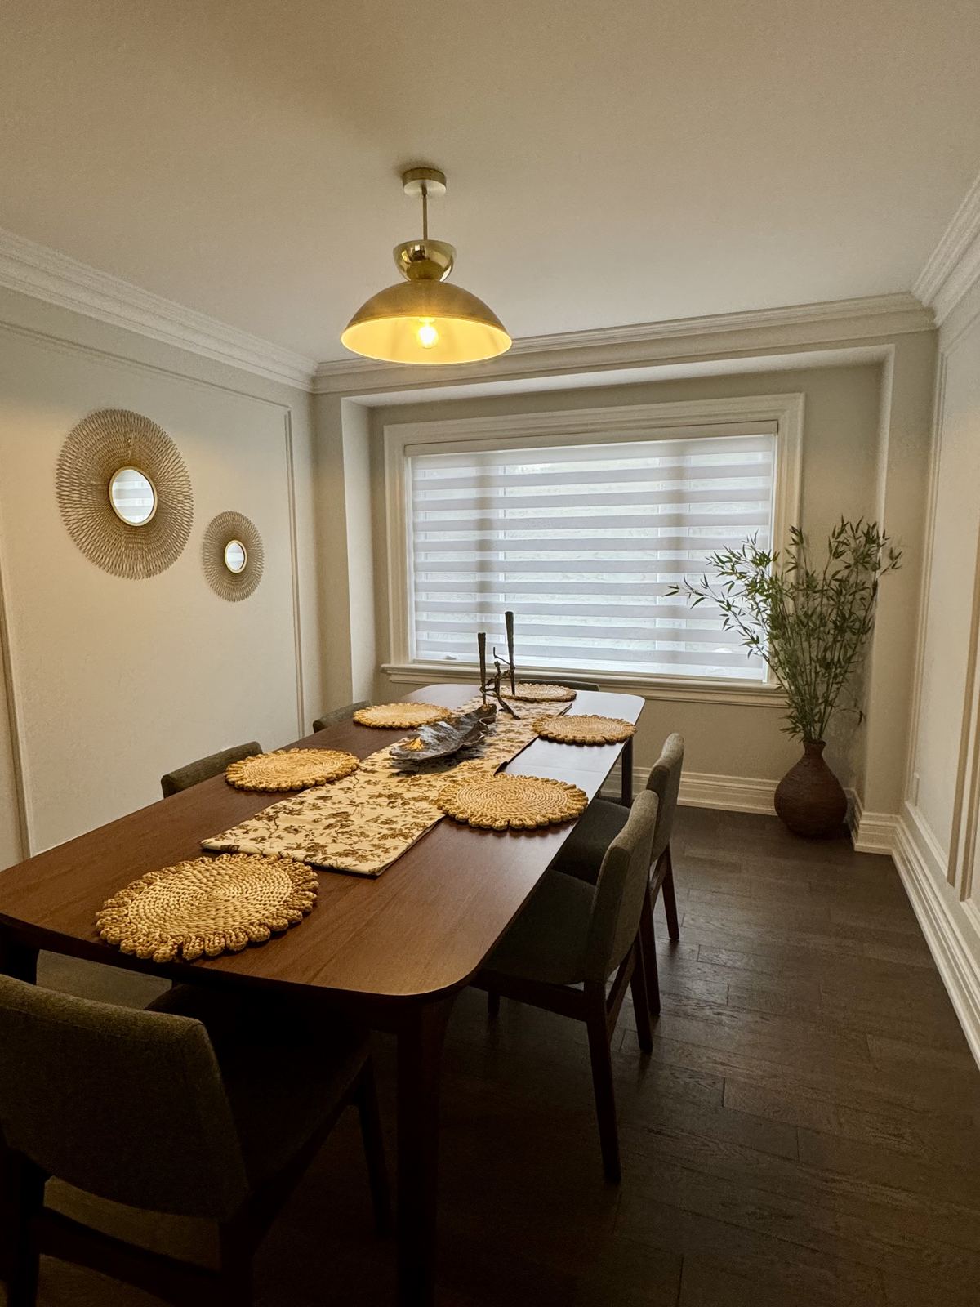
A look at spaces we've reworked for the families who live in them.
A truly wonderful experience. Vinisha is incredibly caring and went out of her way to guide me through every step of the process. Her talent shows in everything she does, and I genuinely felt supported from start to finish. I highly recommend her.
Vinisha was lovely to work with. She is informative, clear and creative. I love that the clarity session gives us options where we can start small. Thank you for your patience.
Vinisha brings a fresh approach to designing spaces that reflect the family she is designing for. Her collaborative approach and excellent aesthetic sense makes her very easy and enjoyable to work with. I heartily recommend her to anyone who is looking for classy interiors that are not just good to look at but also good to live in!
Vinisha was a pleasure to work with. I had been procrastinating with filling up some of the empty areas in my home and she listened, was very responsive and her support workers were top notch. The end result exceeded my expectations and the process was as she described, full service and painless.
Vinisha was patient during the walkthrough and really took the time to understand the property and my needs. Despite my busy schedule, she was flexible and accommodating, making the whole process stress-free.
Life-stage changes rarely come one at a time. I work alongside local partners I trust, so you have one less thing to figure out.
Non-clinical in-home help for new parents, so recovery and routines get the space they need.
Practical organizing and everyday support, especially helpful for downsizing and moves.
Gentle, family-focused chiropractic care in Newmarket for more than 20 years, from pregnancy and newborns to grandparents.
Holistic support through pregnancy, birth and postpartum, combining doula care with prenatal yoga and movement.
Reliable local handyman and renovation help across York Region, for the jobs in a project that need a skilled trade.
Toronto-based studio creating photo-realistic 3D visualizations for interior design, architecture and real estate, so you can see a space before it's built or furnished.
Run a local business that supports families at home? Become a trusted partner

I'm a toddler mom and an immigrant, and I've set up homes in rentals, owned homes and in-between spaces, often with limited time, budget and energy. That taught me what really matters: using what you already have in new ways, building systems that hold up on a hard day, and making a space feel calm.
Today I help families in York Region and the GTA build homes that support the life they're growing into. Not showroom design. Not cookie-cutter solutions.
Short, practical reads for every life stage, plus free printable guides you can download today.
Book a free 15-minute discovery call. Tell me what's not working, and we'll figure out the right first step together.